

Listing Courtesy of: Austin Board of Realtors / Listed By: Amanda Sammons, Century 21 Stribling Properties - Contact: (512) 863-0021
3916 Octavia Drive Pflugerville, TX 78660
Active (0 Days)
$549,900 (USD)

Description
MLS #:
3478426
3478426
Taxes
$12,659(2026)
$12,659(2026)
Lot Size
9,004 SQFT
9,004 SQFT
Type
Single-Family Home
Single-Family Home
Year Built
2016
2016
School District
Pflugerville Isd
Pflugerville Isd
County
Travis County
Travis County
Community
Park at Blackhawk Iv Ph 6A
Park at Blackhawk Iv Ph 6A
Listed By
Amanda Sammons, Century 21 Stribling Properties, Contact: (512) 863-0021
Source
Austin Board of Realtors
Last checked Nov 4 2026 at 8:12 AM GMT+0000
Austin Board of Realtors
Last checked Nov 4 2026 at 8:12 AM GMT+0000
Bathroom Details
- Full Bathrooms: 3
Interior Features
- Dishwasher
- Microwave
- Pantry
- Multiple Living Areas
- No Interior Steps
- Built-In Oven
- Main Level Primary
- High Ceilings
- Energy Star Qualified Appliances
- Gas Cooktop
- Entrance Foyer
- Laundry: Main Level
- Laundry: Laundry Room
Subdivision
- Park At Blackhawk Iv Ph 6A
Lot Information
- Sprinklers In Ground
Property Features
- Fireplace: Family Room
- Fireplace: 1
- Foundation: Slab
Heating and Cooling
- Central
- Central Air
Pool Information
- Community
Homeowners Association Information
- Dues: $121/Quarterly
Flooring
- Tile
Exterior Features
- Roof: Composition
Utility Information
- Utilities: Electricity Connected, Water Source: Municipal Utility District, Natural Gas Connected
- Sewer: Public Sewer
- Energy: Appliances
School Information
- Elementary School: Rowe Lane
- Middle School: Cele
- High School: Hendrickson
Parking
- Attached
Stories
- 1
Living Area
- 2,950 sqft
Additional Information: Stribling Properties | (512) 863-0021
Location
Estimated Monthly Mortgage Payment
*Based on Fixed Interest Rate withe a 30 year term, principal and interest only
Listing price
Down payment
%
Interest rate
%Mortgage calculator estimates are provided by C21 Hellmann Stribling and are intended for information use only. Your payments may be higher or lower and all loans are subject to credit approval.
Disclaimer: Copyright 2026 Austin Association of Realtors. All rights reserved. This information is deemed reliable, but not guaranteed. The information being provided is for consumers’ personal, non-commercial use and may not be used for any purpose other than to identify prospective properties consumers may be interested in purchasing. Data last updated 11/4/26 00:12


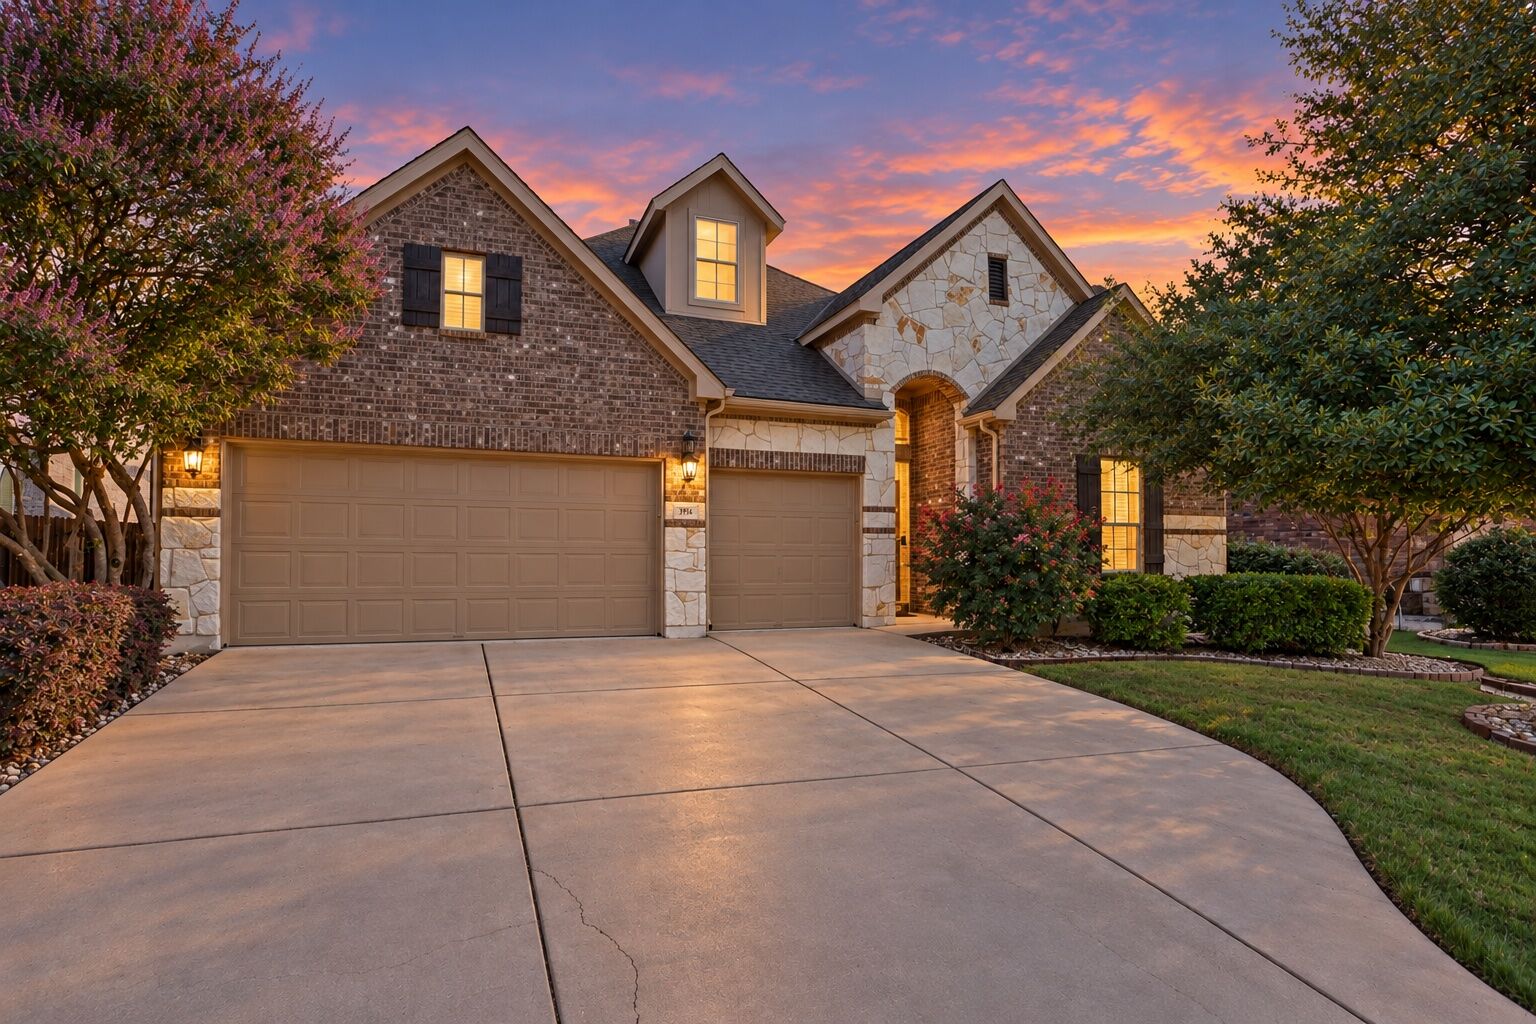
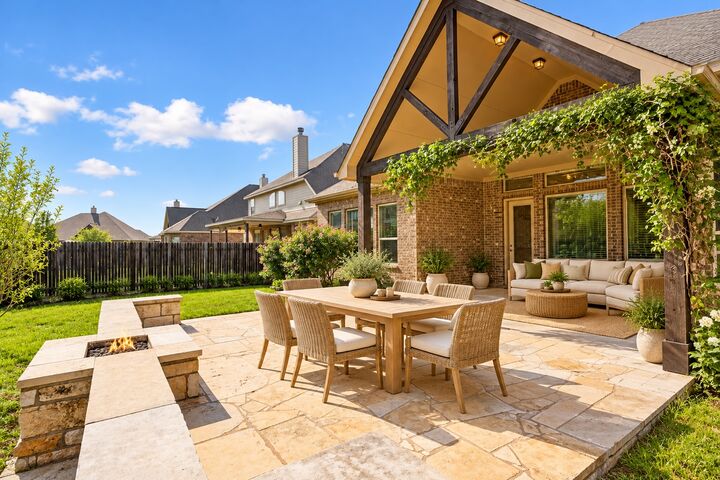
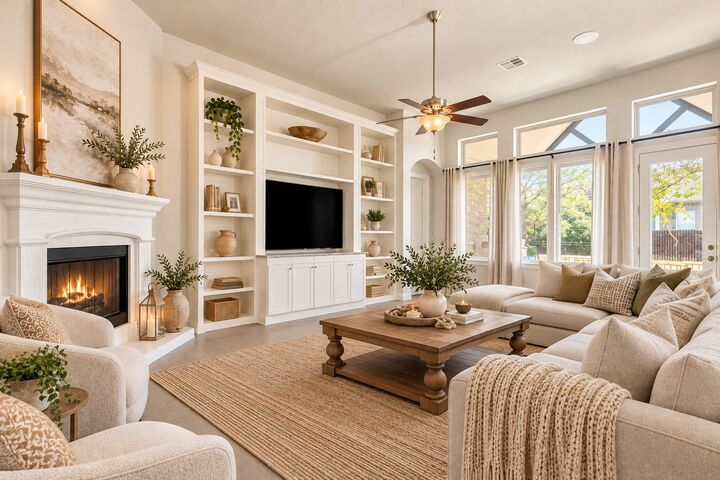
Beautifully refreshed and move-in ready! This well-maintained single-story home in Blackhawk offers 4 bedrooms, 3 bathrooms, a 3-car garage, and fresh interior paint throughout. The open-concept kitchen features a large granite island, breakfast bar, custom tile backsplash, gas cooktop, and ample counter space. The spacious family room showcases a fireplace with custom mantel and built-in cabinetry. The private primary suite features a bay window sitting area, dual vanities, soaking tub, separate shower, and an impressive custom walk-in closet with center island, built-in cabinetry, and shelving. A separate game room offers flexible living space. Enjoy entertaining outdoors on the extended covered patio with a custom masonry fire pit. Additional features include built-in surround sound, full sprinkler system, recently serviced HVAC, and a roof scheduled for replacement. Enjoy Blackhawk’s community pools, fitness center, and recreational amenities. Fresh, updated, and ready for its next owners!